

Studio, 1, 2, & 3 Bedroom Apartments in Downtown Buffalo
Explore thoughtfully designed floor plans with open-concept living, modern kitchens, and expansive windows. Flexible layouts make it easy to find a space that fits your lifestyle.
Floorplans are artist’s rendering. All dimensions are approximate. Actual product and specifications may vary in dimension or detail. Not all features are available in every rental home. Prices and availability are subject to change. Please see a representative for details.
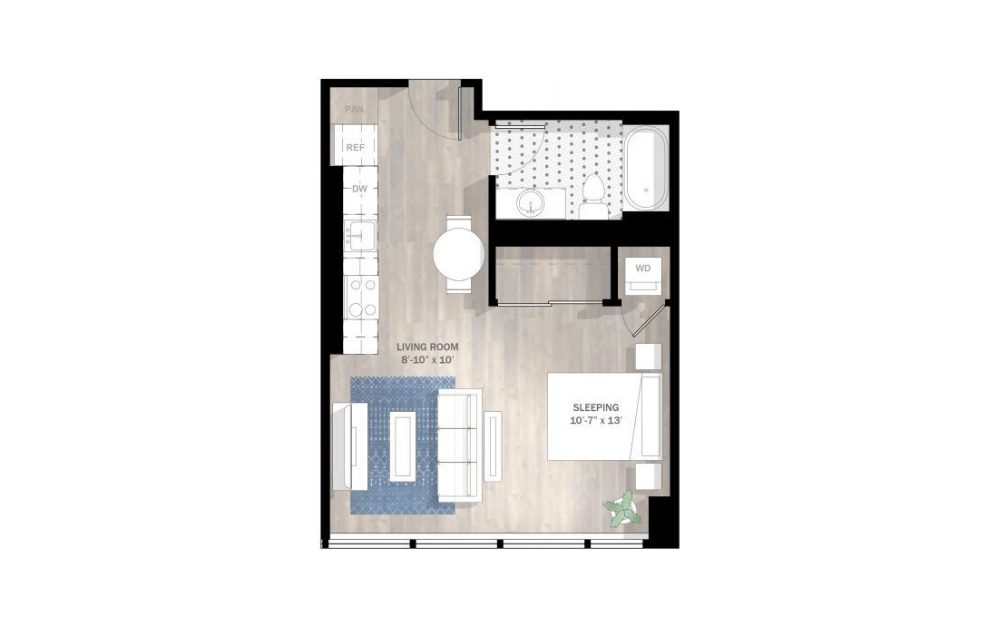
SC
Studio1 bath479 sq. ft.
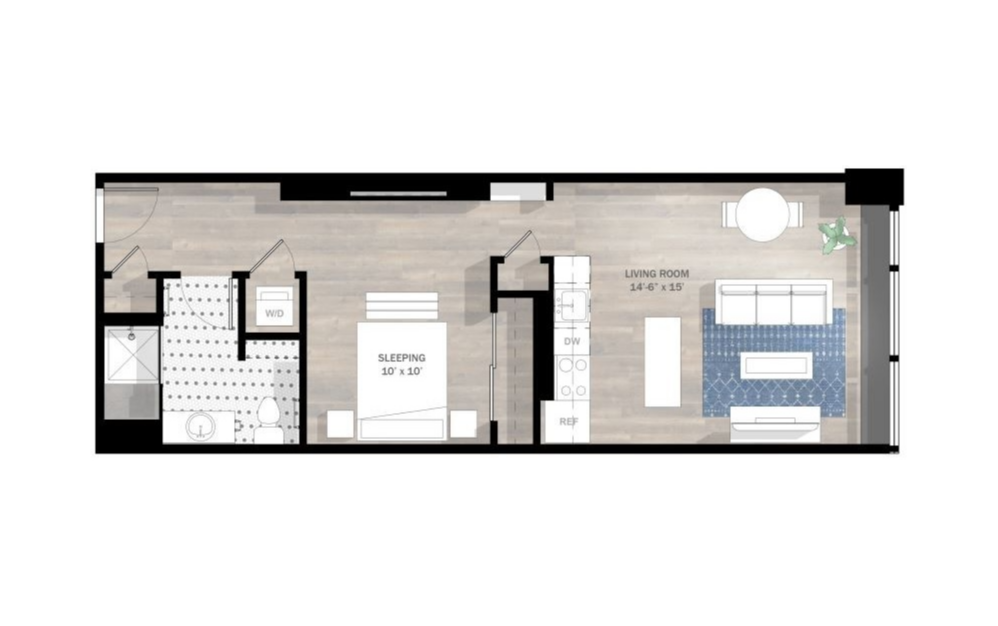
SA
Studio1 bath604 - 628 sq. ft.
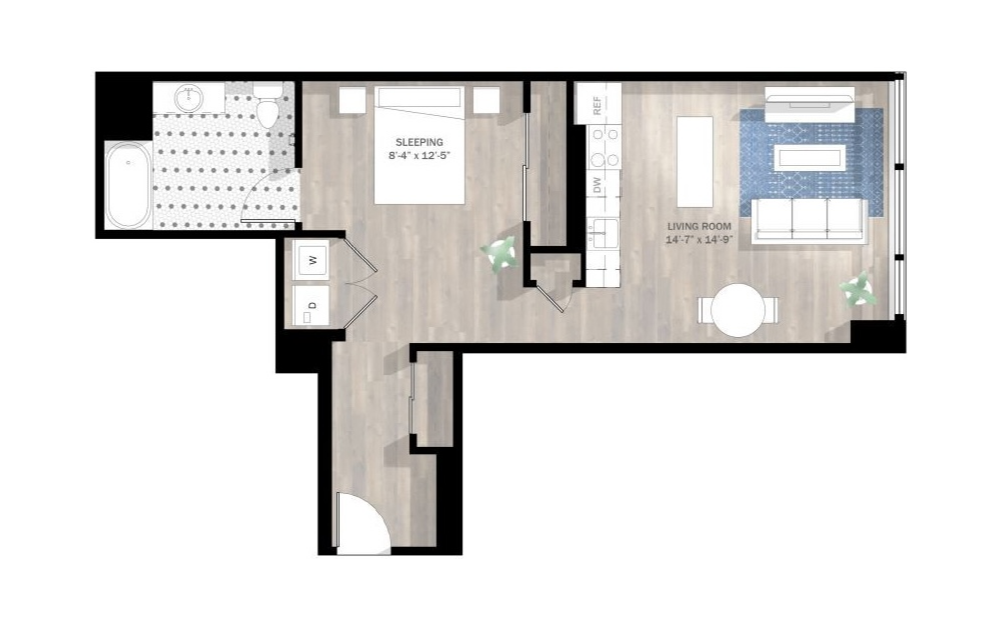
SB
Studio1 bath640 - 647 sq. ft.
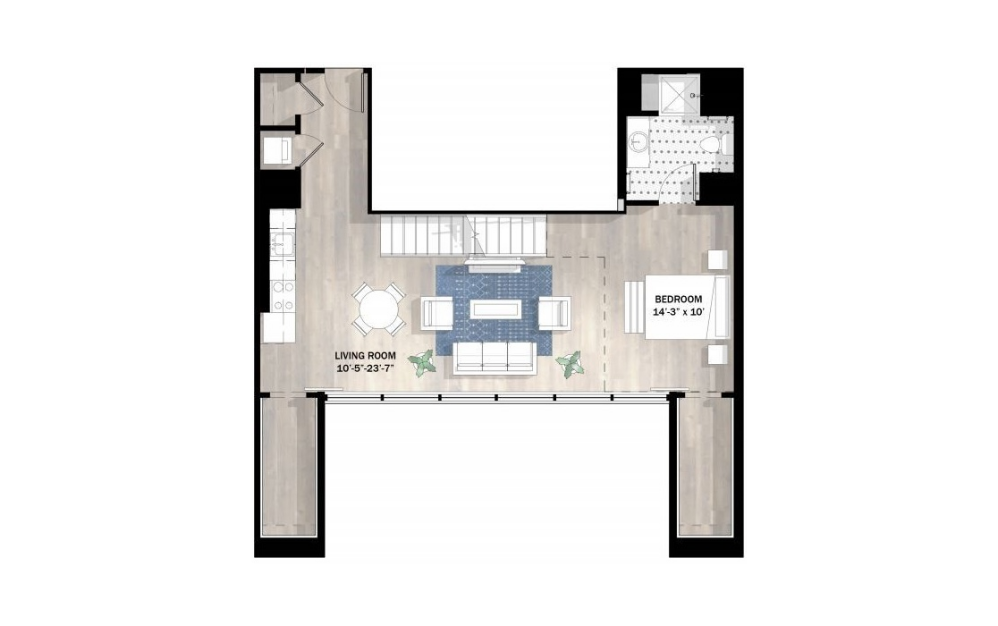
SJ
Studio1 bath750 sq. ft.
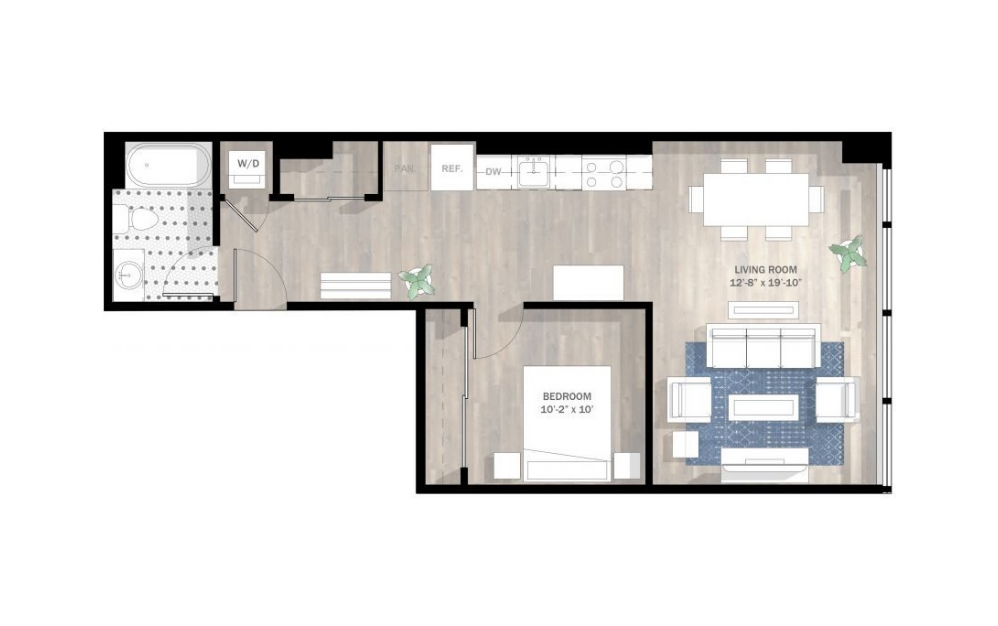
1E
1 bed1 bath663 sq. ft.
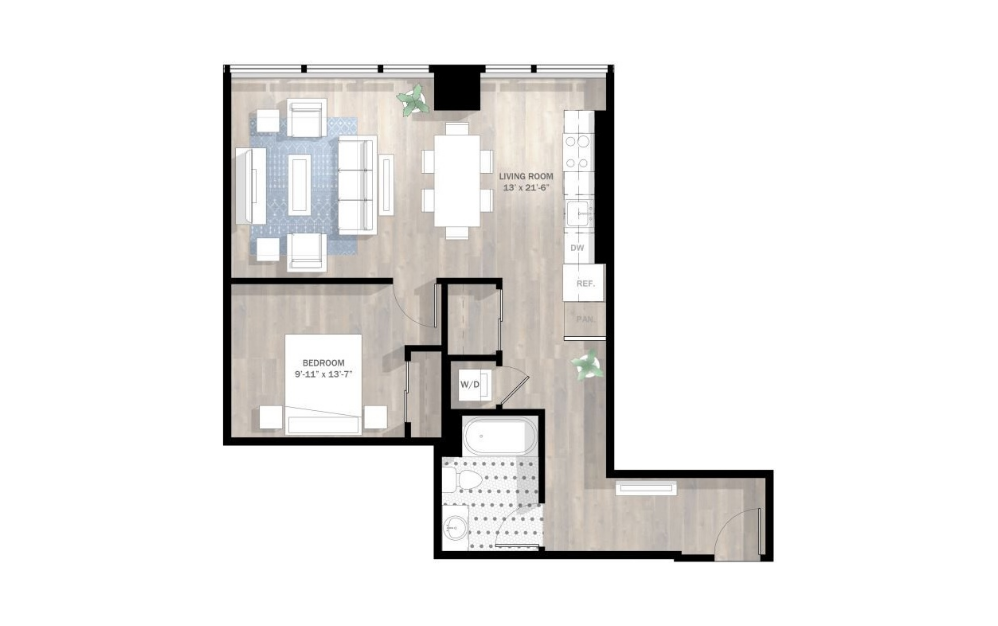
1D
1 bed1 bath709 sq. ft.
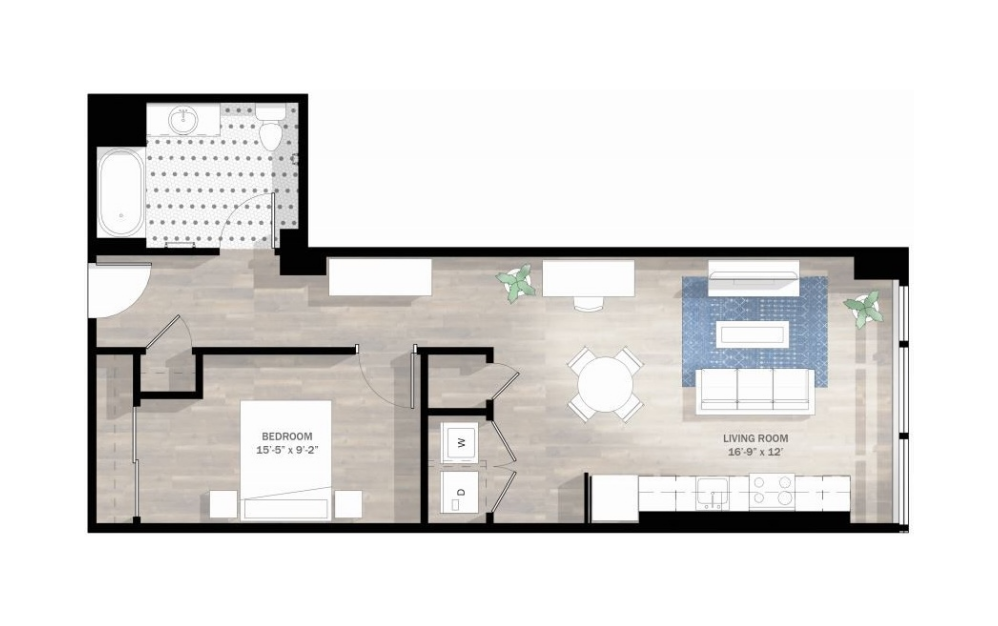
1A
1 bed1 bath720 sq. ft.
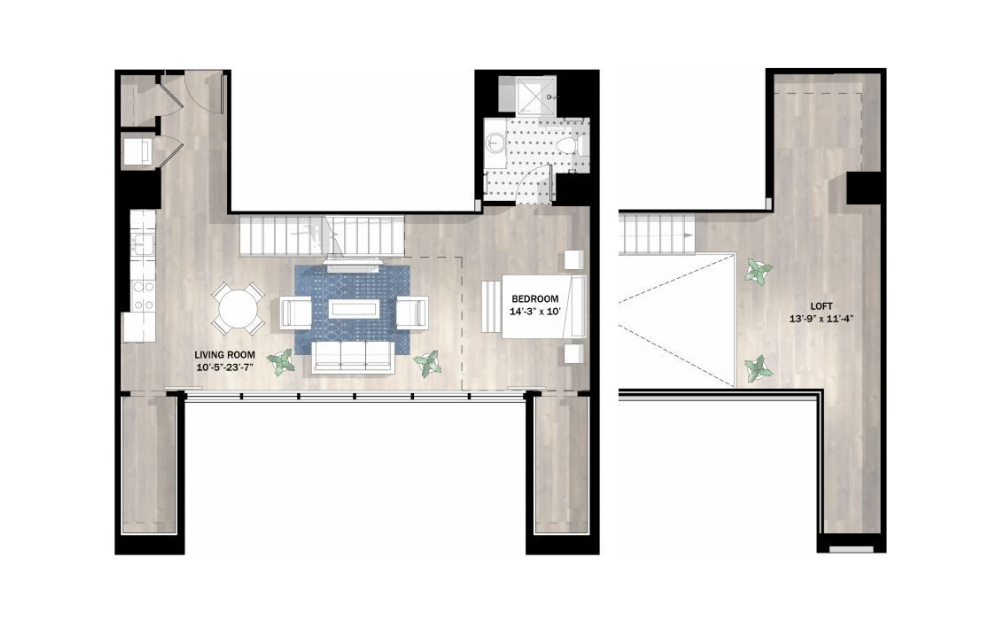
1J
1 bed1 bath750 sq. ft.
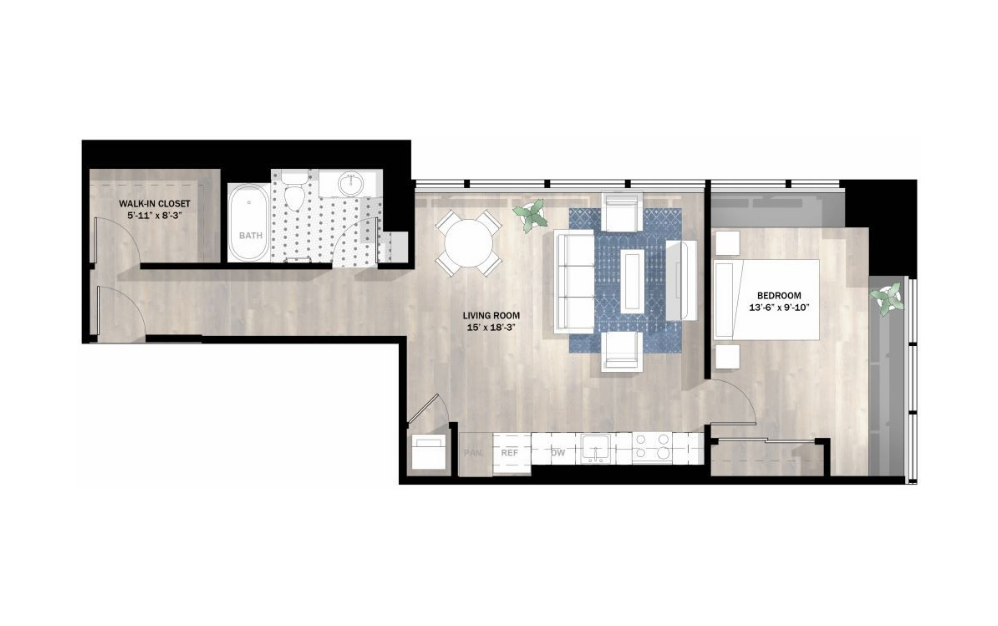
1I
1 bed1 bath751 - 765 sq. ft.
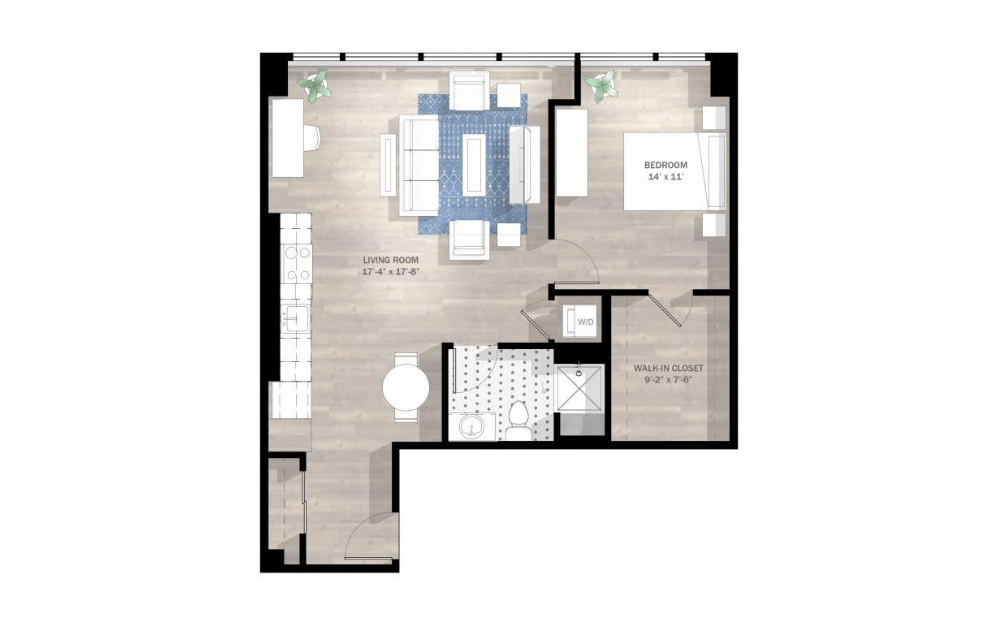
1C
1 bed1 bath771 - 772 sq. ft.
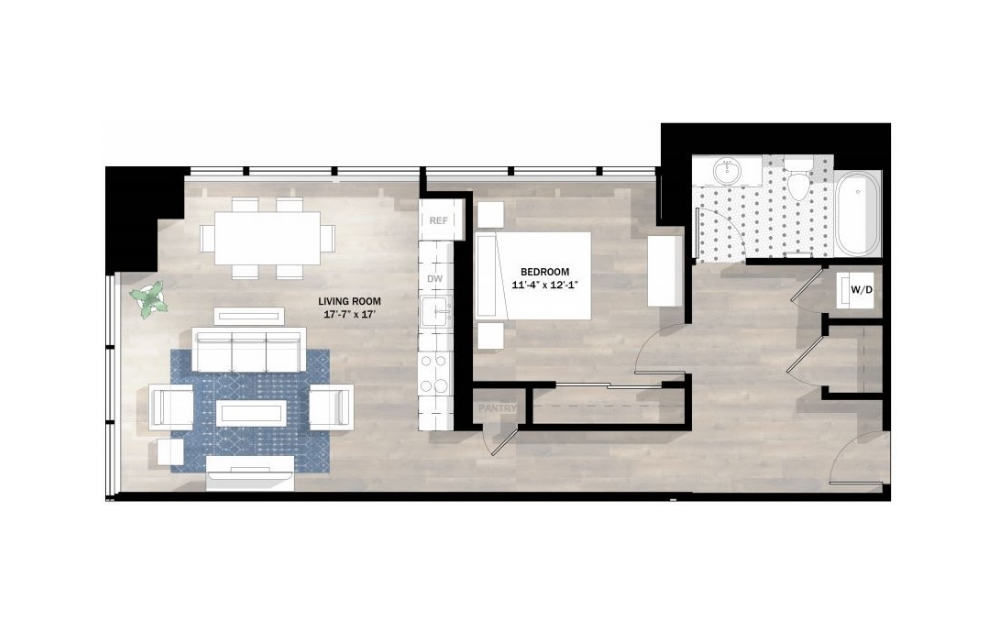
1H
1 bed1 bath772 - 774 sq. ft.
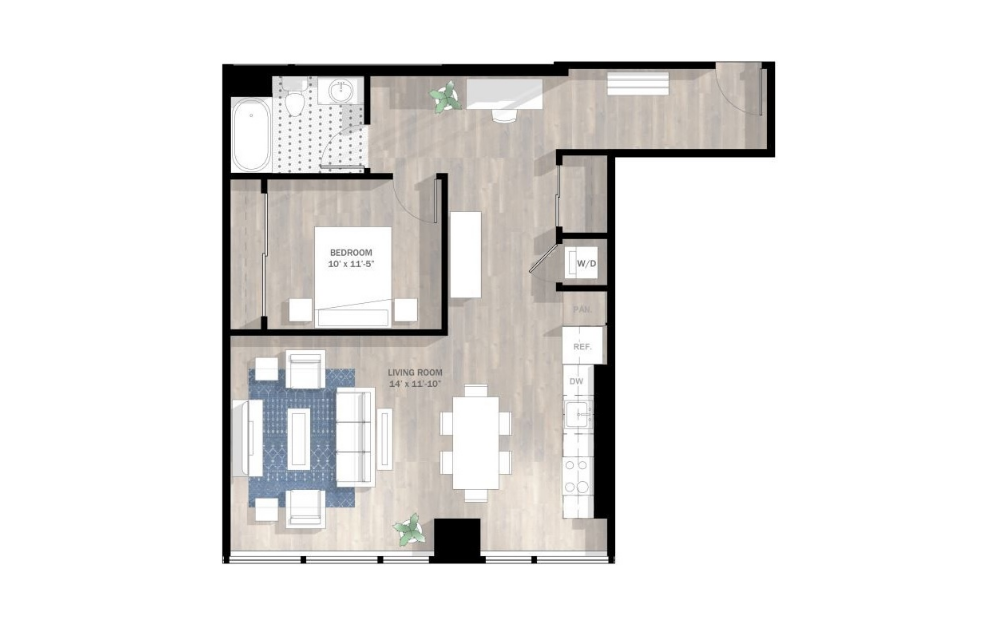
1F
1 bed1 bath820 sq. ft.
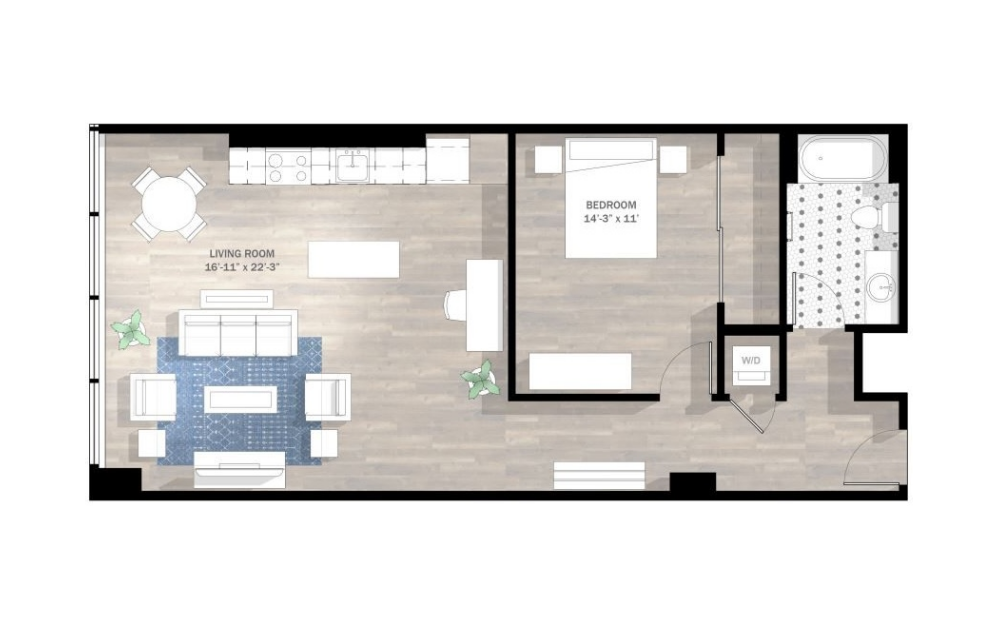
1B
1 bed1 bath835 - 846 sq. ft.
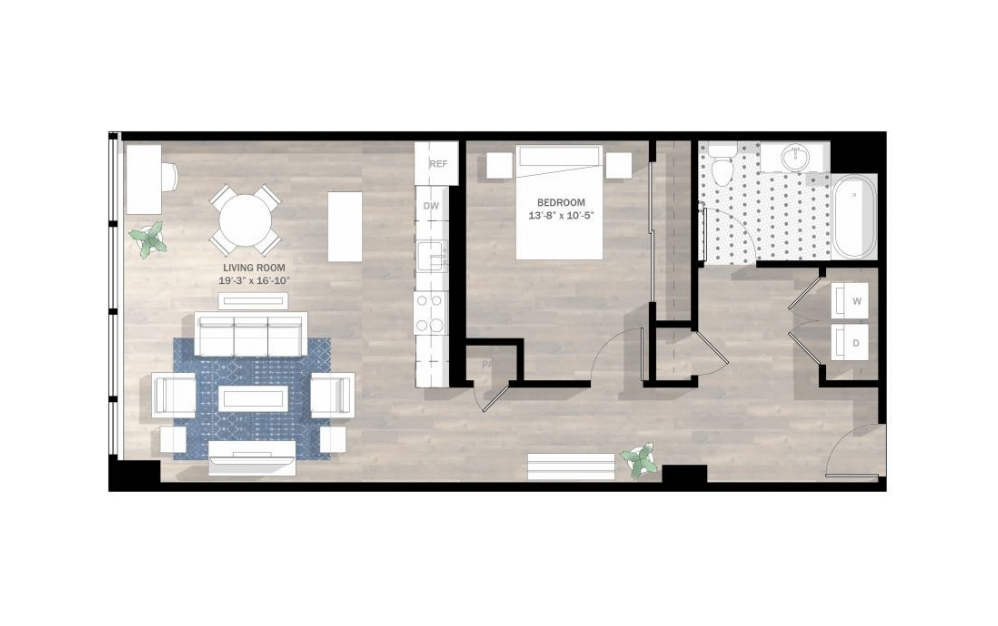
1G
1 bed1 bath838 - 840 sq. ft.
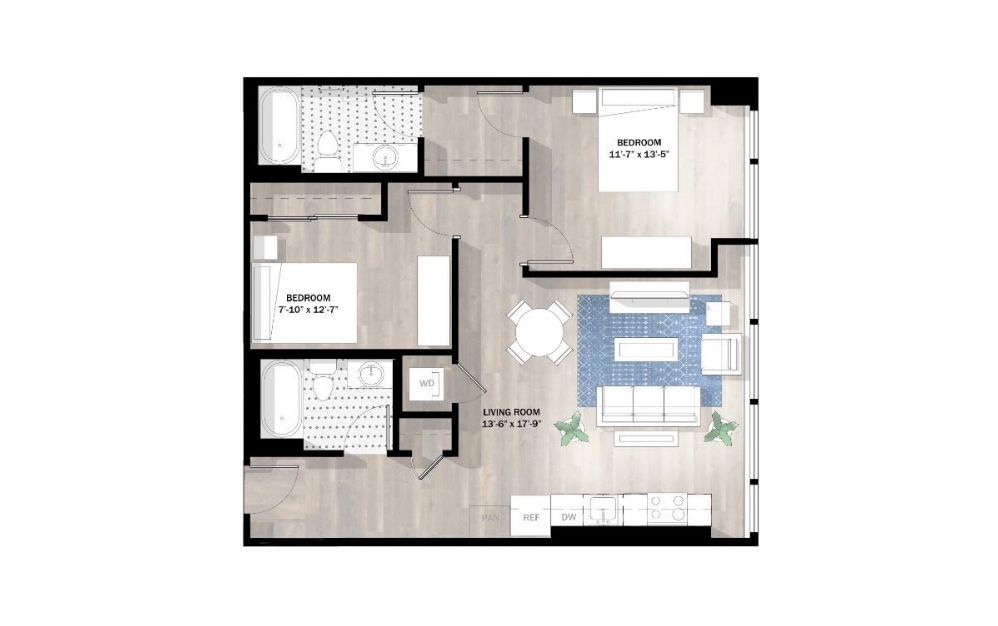
2E
2 bed2 bath854 sq. ft.
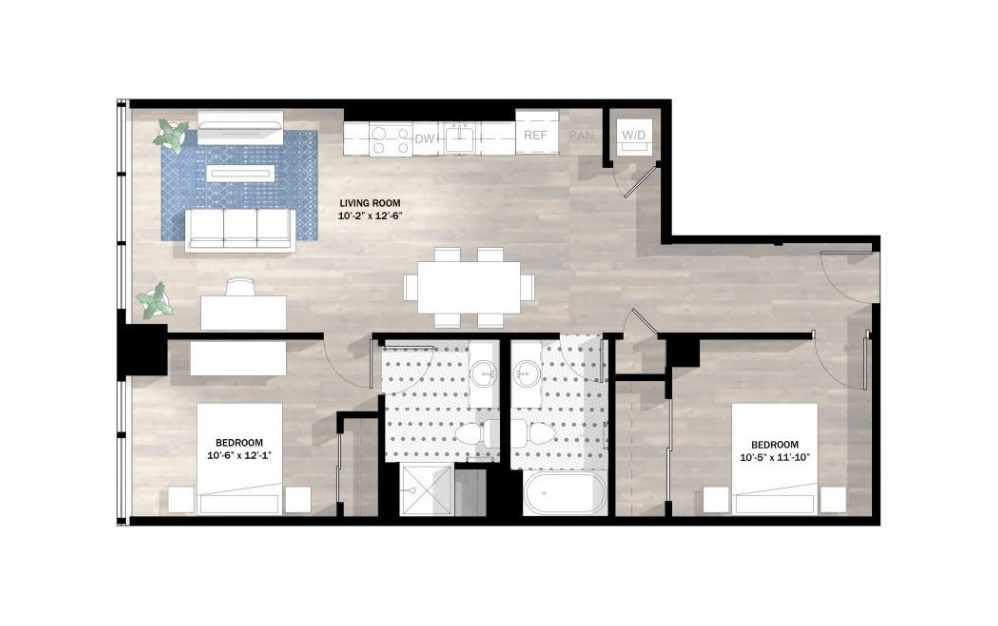
2G
2 bed2 bath911 - 937 sq. ft.
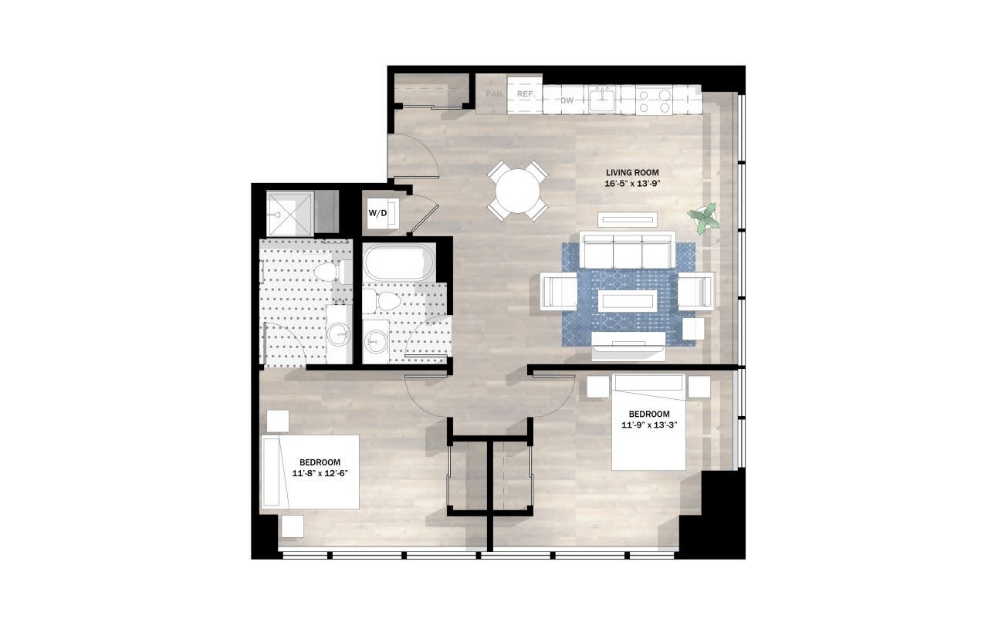
2C
2 bed2 bath931 sq. ft.
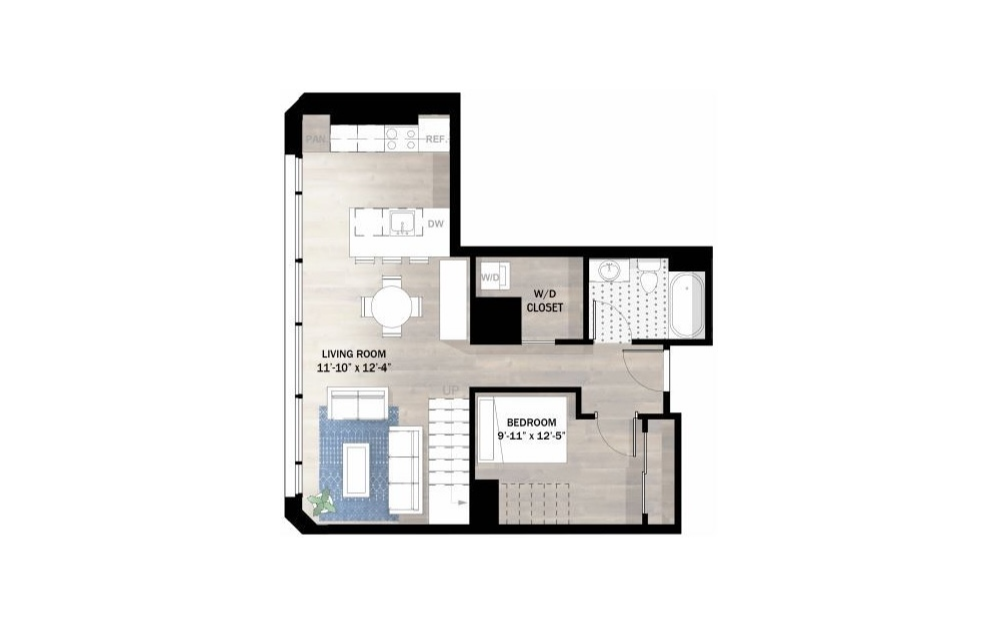
2F
2 bed2 bath950 sq. ft.
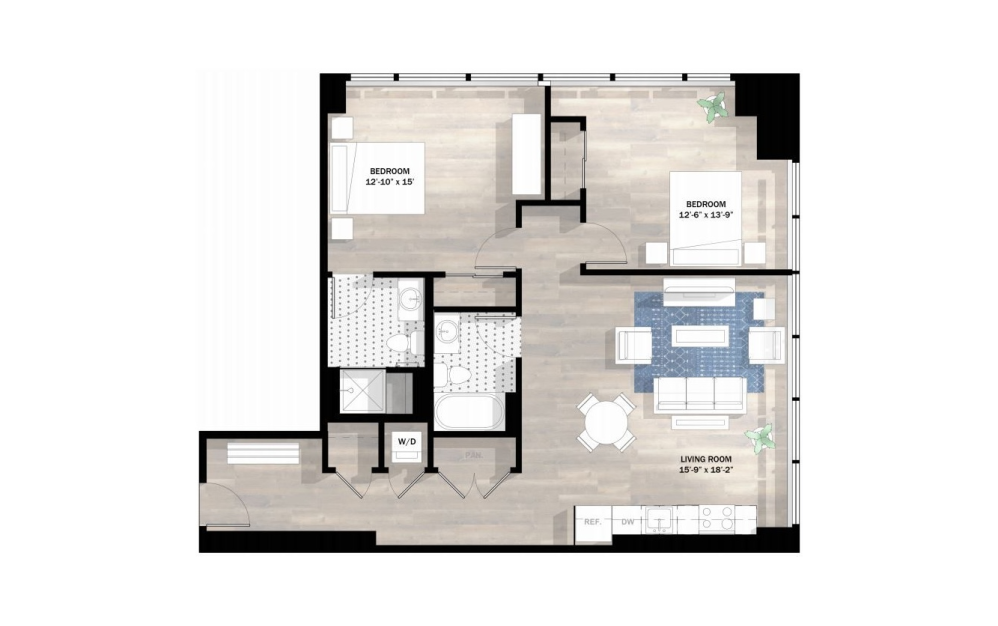
2B
2 bed2 bath1068 sq. ft.
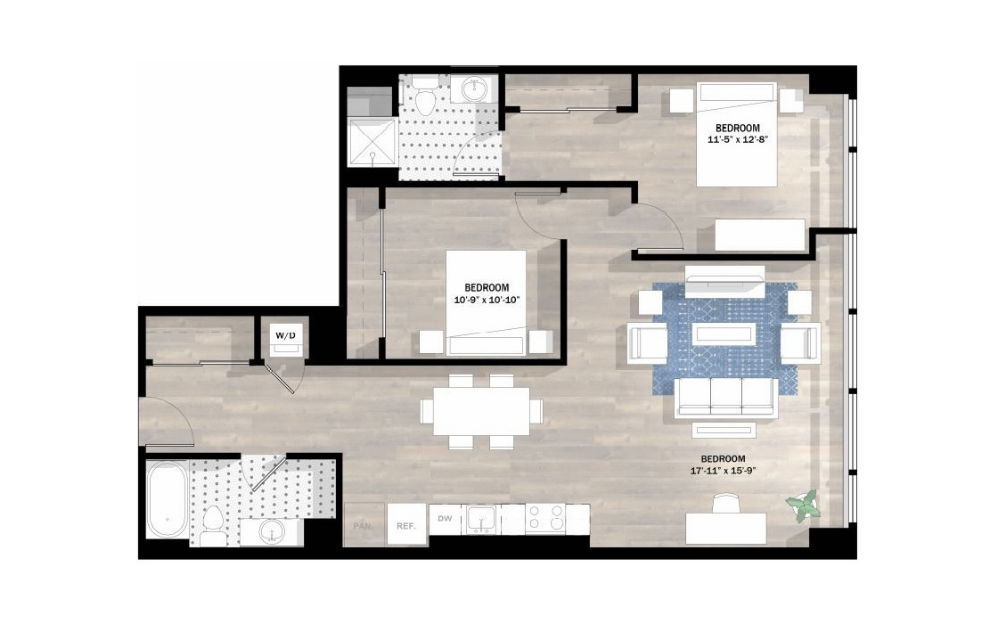
2D
2 bed2 bath1094 - 1103 sq. ft.
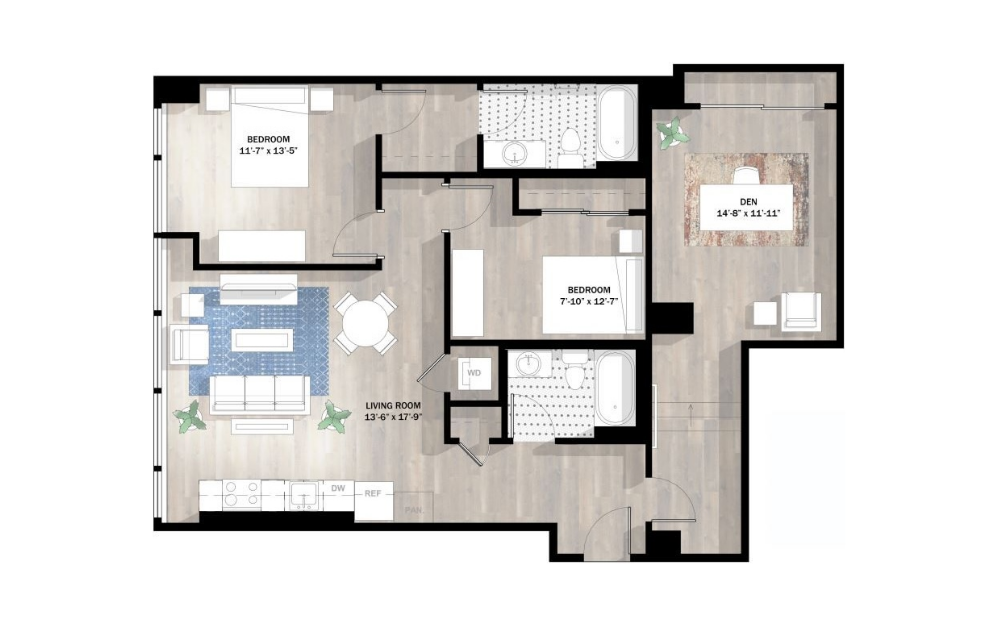
2ED
2 bed2 bathDen1151 - 1167 sq. ft.
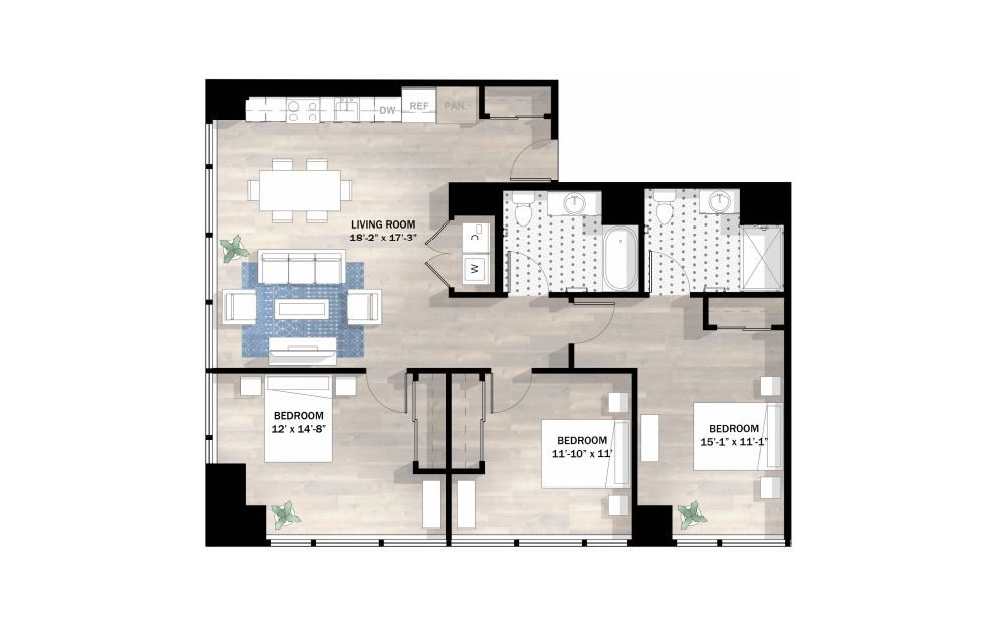
3A
3 bed2 bath1234 - 1241 sq. ft.
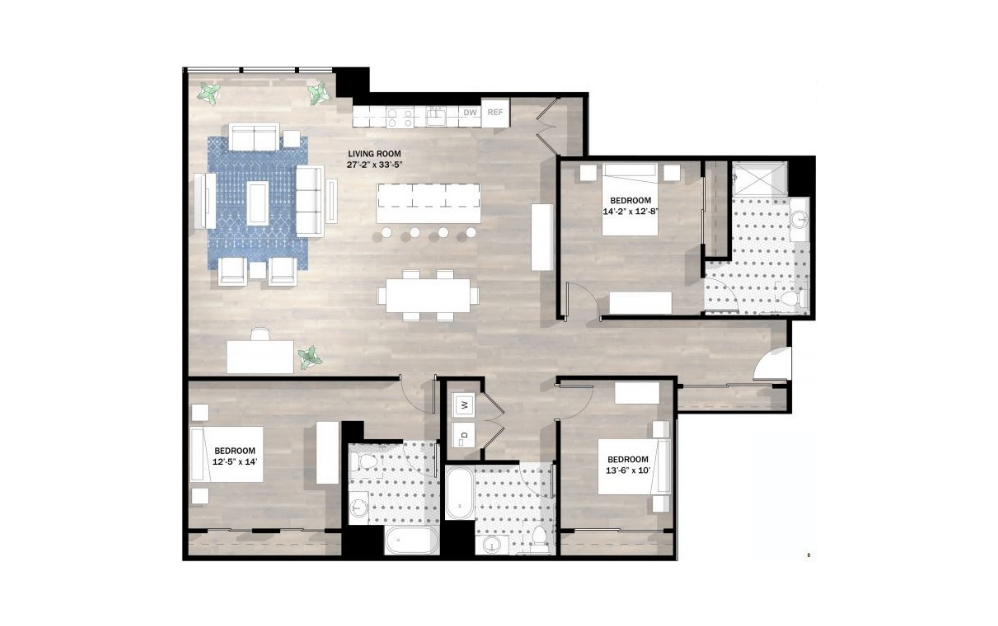
3B
3 bed3 bath2015 - 2029 sq. ft.
Floorplans are artist’s rendering. All dimensions are approximate. Actual product and specifications may vary in dimension or detail. Not all features are available in every rental home. Prices and availability are subject to change. Please see a representative for details.